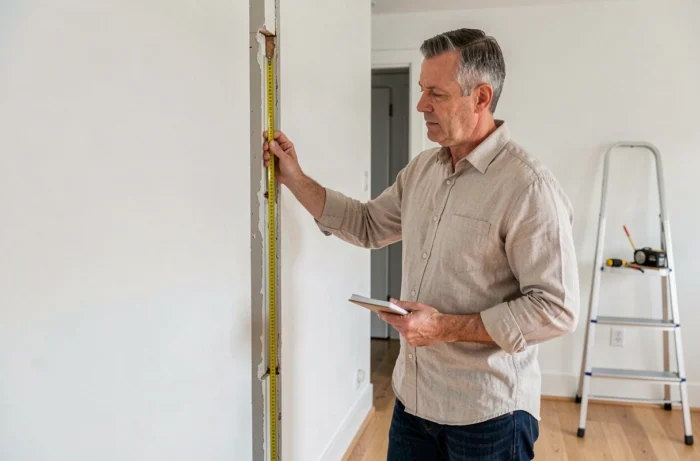
A sliding door that rubs against the rail, leaves a gap of several centimeters at the bottom, or does not cover the opening: the problem almost always comes from a hasty measurement. Before choosing a model or material, one must place the tape measure in the right spot, several times, and understand what each dimension implies for the rail, the door leaf, and the side clearance.
Glass sliding door: weight and standard constraints that measurement alone does not reveal
When considering a full-height glass sliding door, the calculation is not limited to measuring width and height. The NF EN 12600 standard requires safety glazing for any accessible glazed area located less than 0.90 m from the ground, which concerns almost all glass sliding doors.
The DTU 39 adds a constraint directly related to dimensions: the minimum thickness of the glass depends on the glazed area and the wind zone. The wider and taller the door leaf, the thicker the glass must be (laminated, tempered), and the heavier it becomes. This additional weight determines the type of rail and trolley needed.
In practice, one cannot decide on a door leaf width without checking that the sliding system can support the load. A full-height glazed panel on a very wide single leaf may exceed the capacity of a standard rail. One must either reduce the width of the panel (and switch to two leaves) or invest in a reinforced rail. This point is rarely addressed in standard measurement guides, yet it conditions the final sizing.
To delve deeper into the calculation of standard dimensions for a sliding door, time can be saved by cross-referencing raw measurements with these technical constraints from the outset.
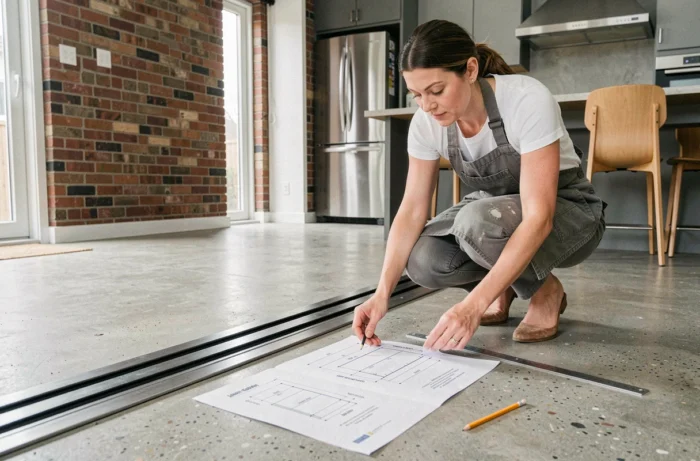
Measuring the width of an opening for a sliding door: three measurements, not one
The width is taken at three levels: at the top of the passage, in the middle, and at the bottom. Walls are never perfectly plumb, and a gap of a few millimeters between these three measurements is normal.
Always retain the smallest width as the reference for the order. The door leaf must be able to pass through the narrowest point without forcing.
Special case: baseboards and wall coverings
If baseboards are in place, two options are available:
- Measure between the baseboards and plan for side fillers to fill the remaining space above
- Remove the baseboards (or notch them) and measure between bare walls to obtain the maximum usable width
The second solution provides a wider passage and a cleaner appearance, but it requires additional finishing work. Feedback varies on this point depending on the condition of the walls behind the baseboards.
Height of sliding door and rail reserve: the trap of the forgotten centimeter
The height is also measured at three points (left, center, right), and the smallest value is retained. Again, an uneven floor or a slightly sloped ceiling can create a significant gap.
A common trap: forgetting the bulk of the sliding system. The rail and its support consume several centimeters at the top. If one orders a door leaf at the exact height of the passage, it will not fit once the rail is installed.
Exposed rail or pocket system
With an exposed rail fixed above the opening, one adds the height of the rail to that of the door leaf to determine the total space needed on the wall. It must be verified that the lintel or the wall above the opening has enough material to securely fix the rail.
With a pocket system (the door disappears into the wall), the constraint shifts: it is the thickness of the wall and the depth of the box that dictate the limits. A wall that is too thin cannot accommodate a standard pocket system.
Side clearance: the measurement that everyone forgets
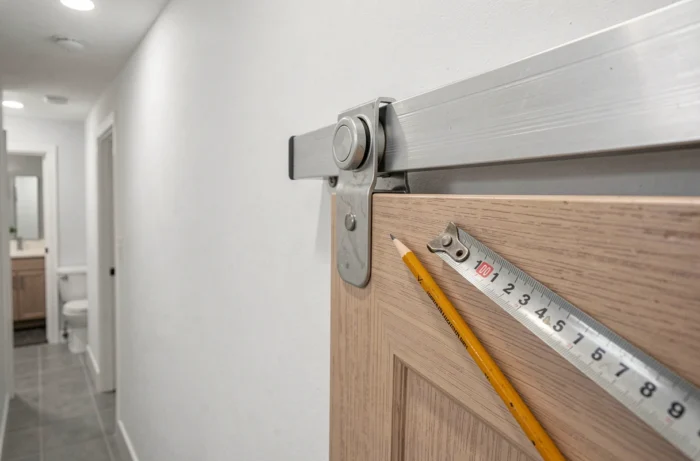
An open sliding door does not disappear: it needs to be stored somewhere. The panel slides along the adjacent wall (surface-mounted) or into the wall (pocket). In both cases, there must be a side clearance at least equal to the width of the door leaf.
In practice, before finalizing the dimensions of the panel, one checks:
- That no switch, electrical outlet, or radiator is located in the retreat area of the door leaf
- That the receiving wall is long enough to accommodate the panel in the open position
- That a piece of furniture, a shelf, or a wall return does not block the movement of the panel
If the available clearance is less than the width of the opening, one switches to a two-leaf system that overlaps. Each leaf then measures about half of the total width, plus a few centimeters of central overlap to avoid a visible gap.
Closet sliding door: specific dimensions and overlap between leaves
For a closet, the measurement logic remains the same (three points in width, three in height, the smallest value retained), but an additional parameter comes into play: the overlap between the leaves.
On a closet with two sliding doors, each panel must extend a few centimeters beyond the middle of the opening so that the two leaves overlap in the center. Without this overlap, the interior of the closet is visible between the two panels, and visual insulation is null.
Choice of material and impact on thickness
Solid wood, PVC, melamine, or glass do not have the same thickness or weight. A solid wood panel will be heavier and thicker than a melamine panel, which influences the choice of rail and the depth of the top and bottom rails. The rail system is sized after choosing the material, not the other way around.
A final point often overlooked: the flatness of the floor. An uneven floor prevents a bottom rail from guiding the leaves correctly. If the level difference exceeds a few millimeters over the length of the run, localized leveling or a flexible guide can correct the problem, provided it has been anticipated before ordering.